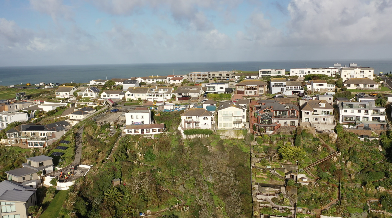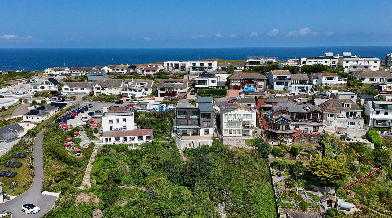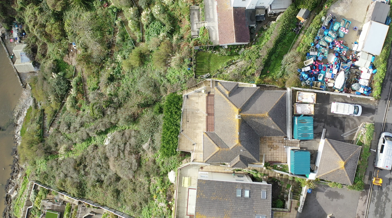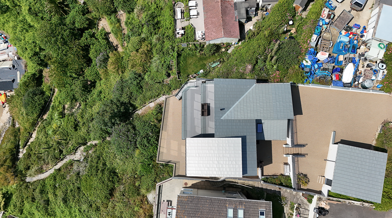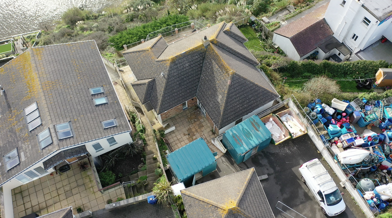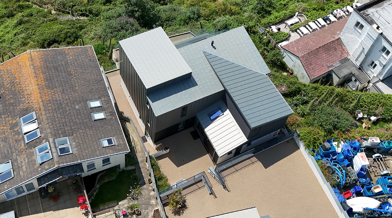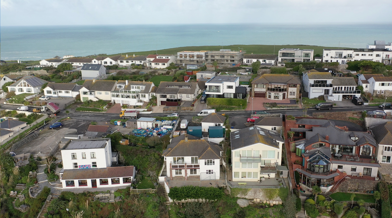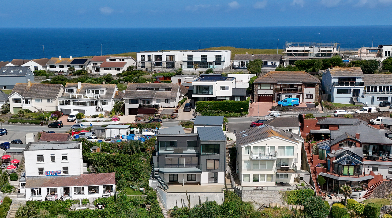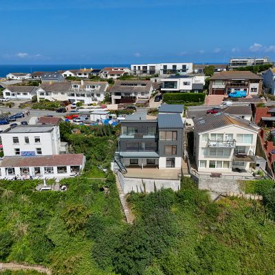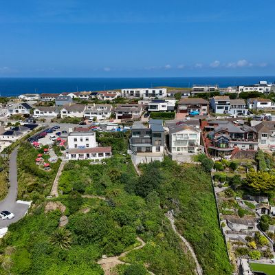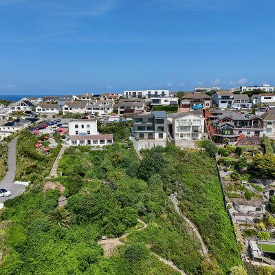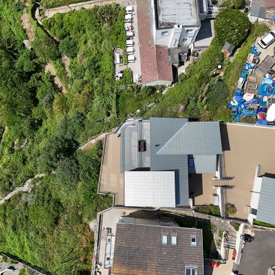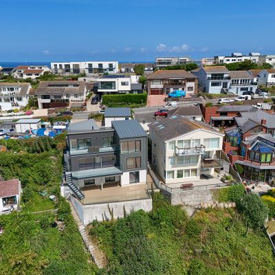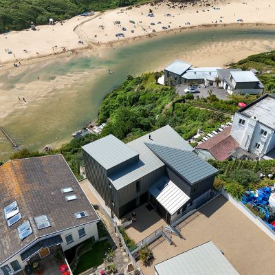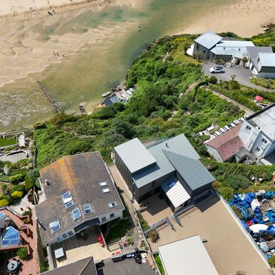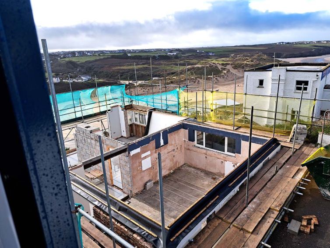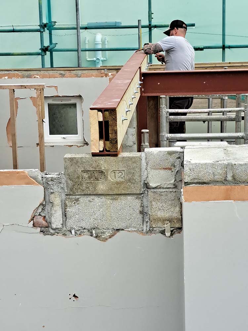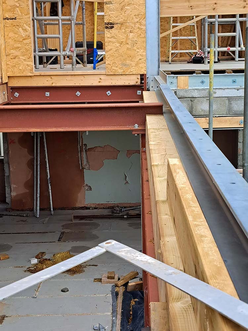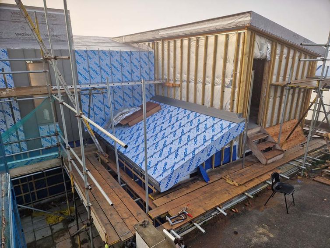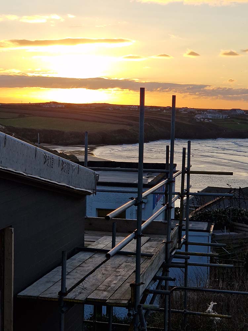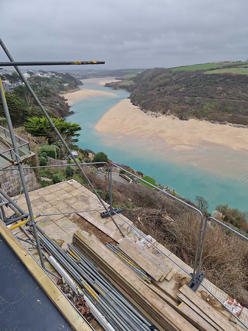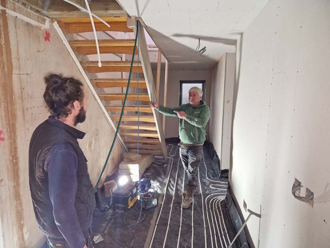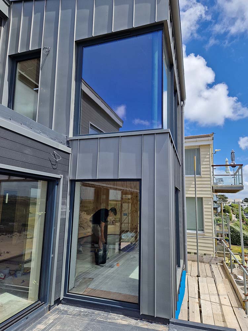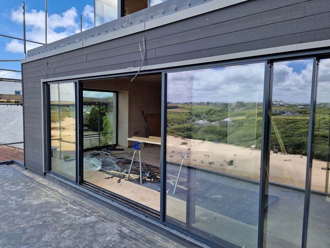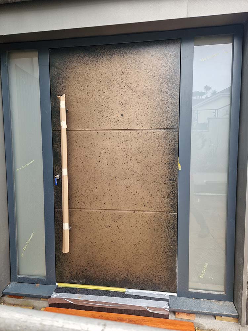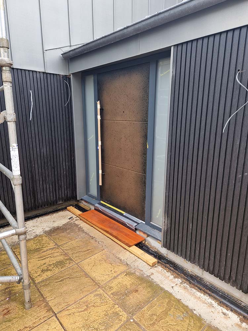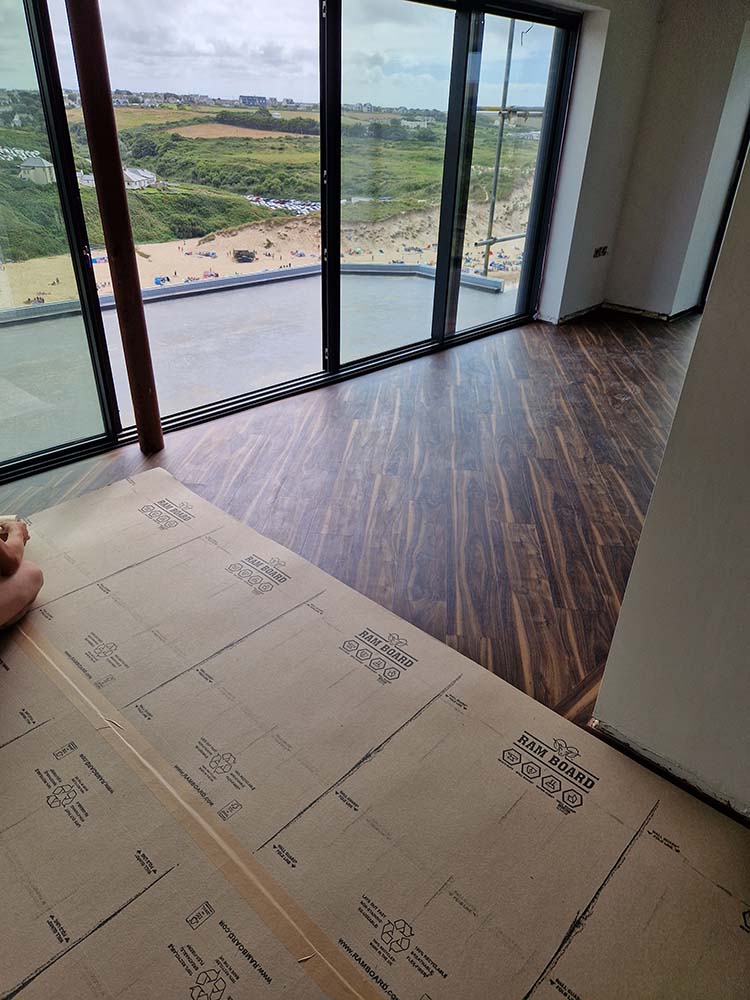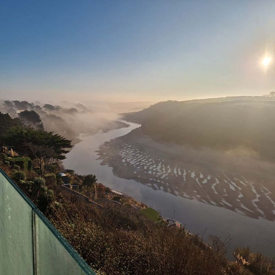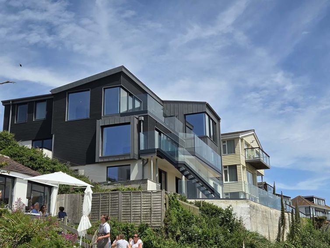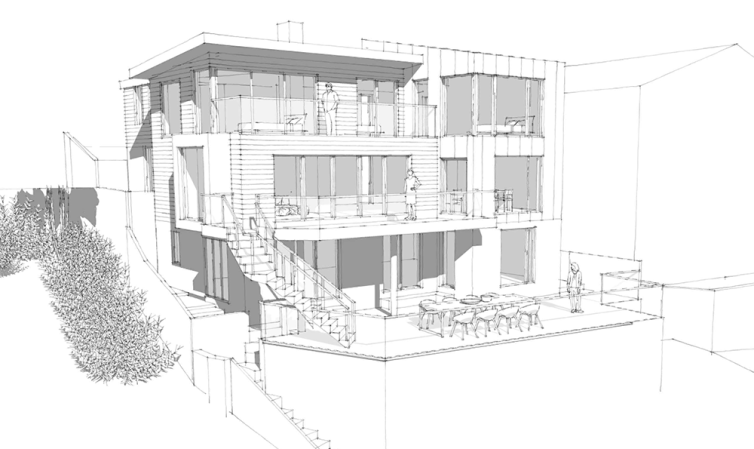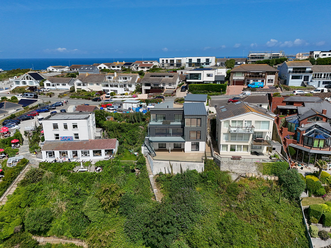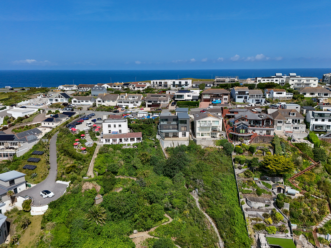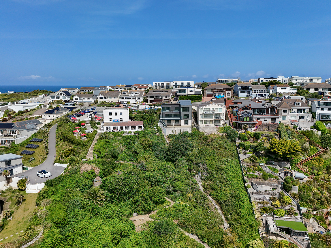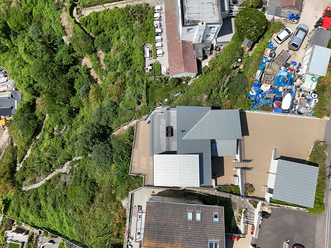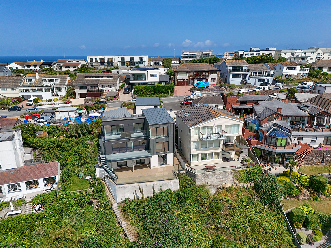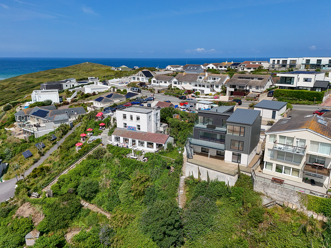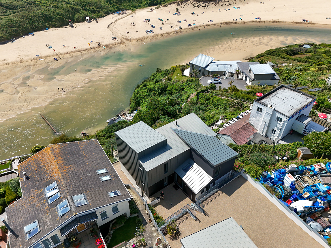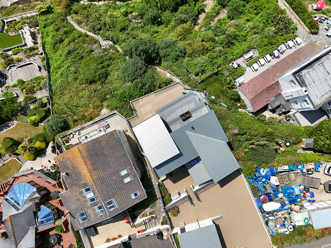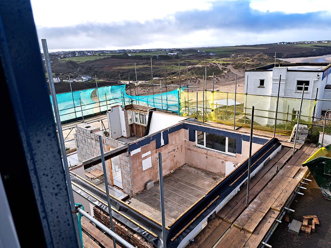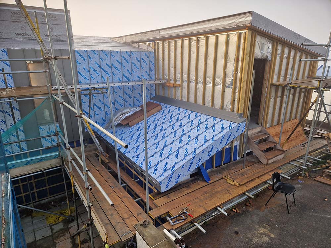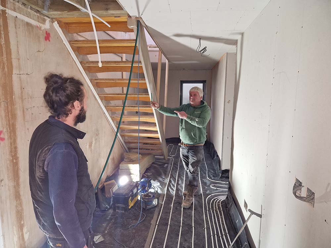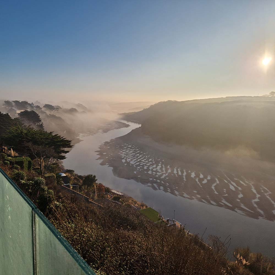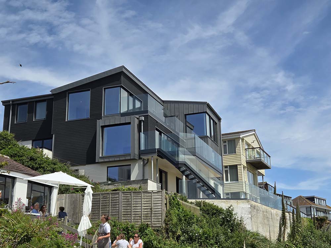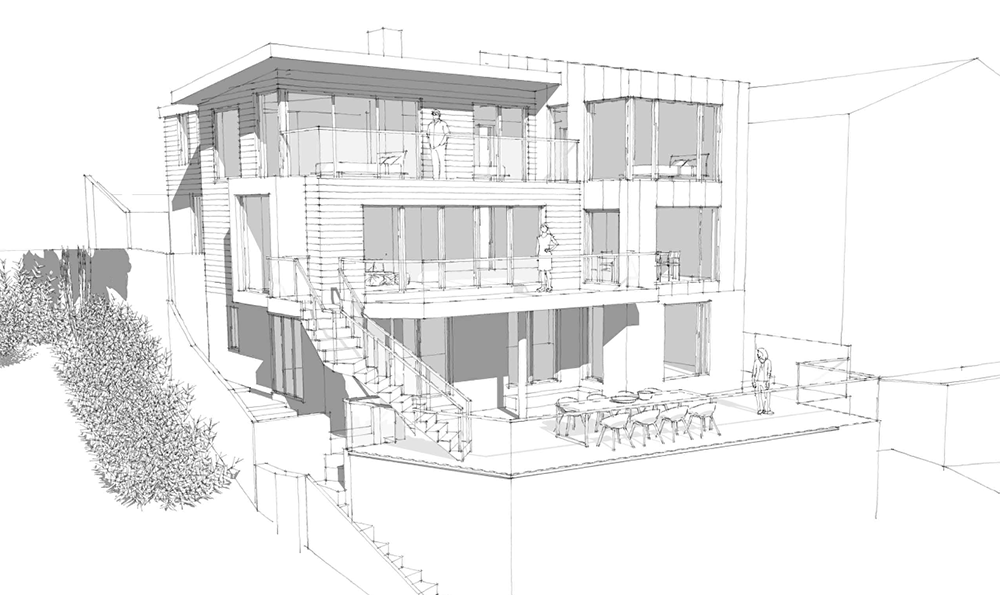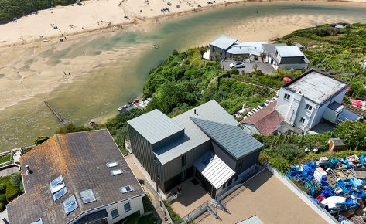

Located on the stunning headland of Pentire near Newquay, with views of the Gannel Estuary, this project involved the complete refurbishment and addition of a floor to an existing house. The original house, nestled against a steep hillside, was transformed into a modern five-bedroom, three-floor family home.
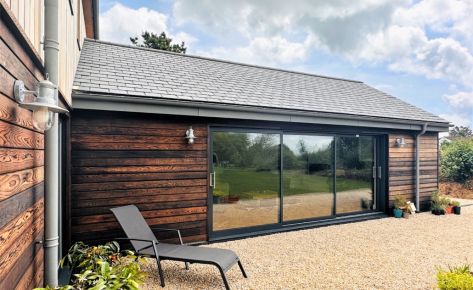
The house’s location and strict cladding regulations presented structural challenges, but Selven Build worked diligently to satisfy the owners. For instance, adjusting plans to set a contemporary side-window further into its surround saved a significant portion of the budget, adhering to regulations that would have otherwise necessitated reducing part of the building.
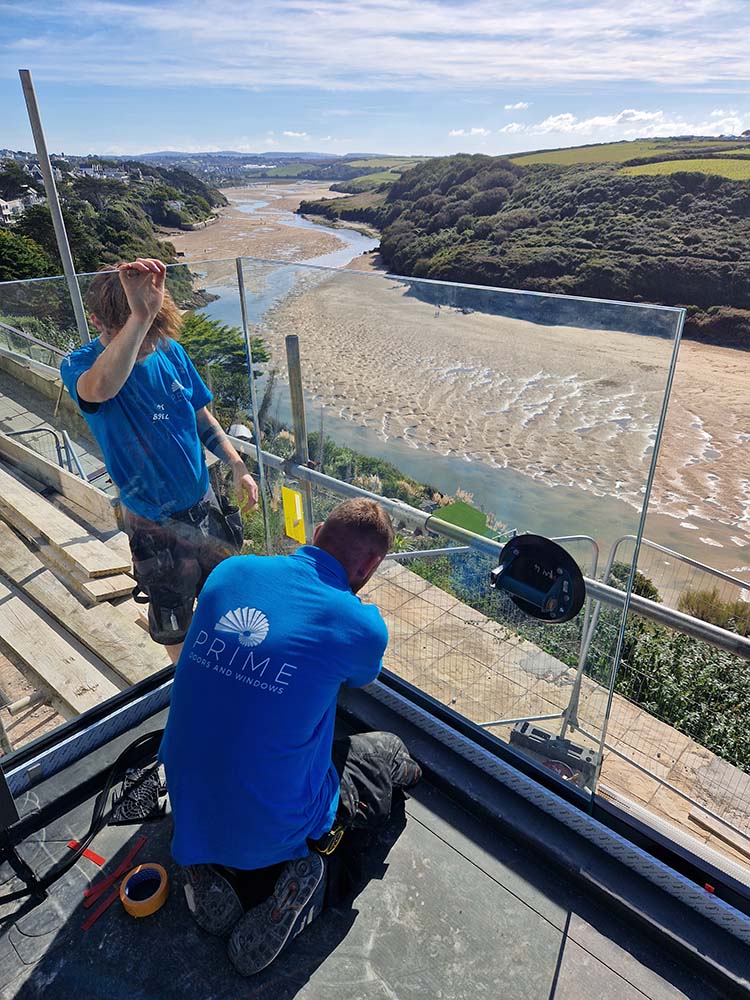
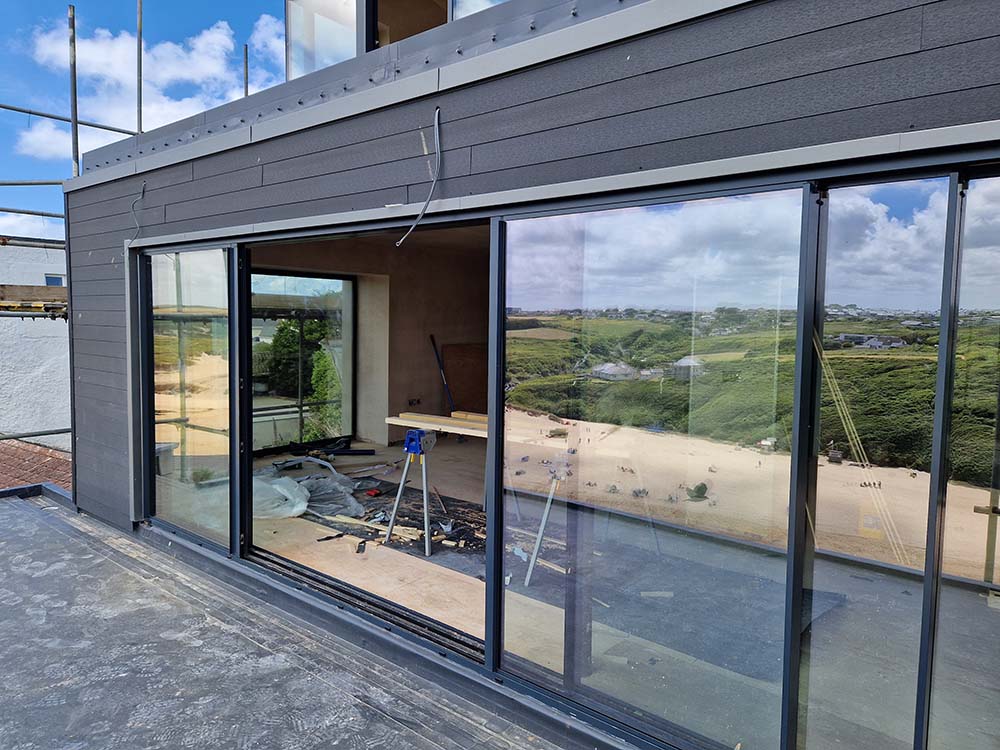

Central to the transformation were new floor-to-ceiling windows and frameless glass balustrades that wrap around the house. These high-grade, triple-glazed windows, sourced locally from Wadebridge, are designed to withstand high salt content and strong winds.
Additional features include:
• Complete re-wiring and re-plumbing of the property.
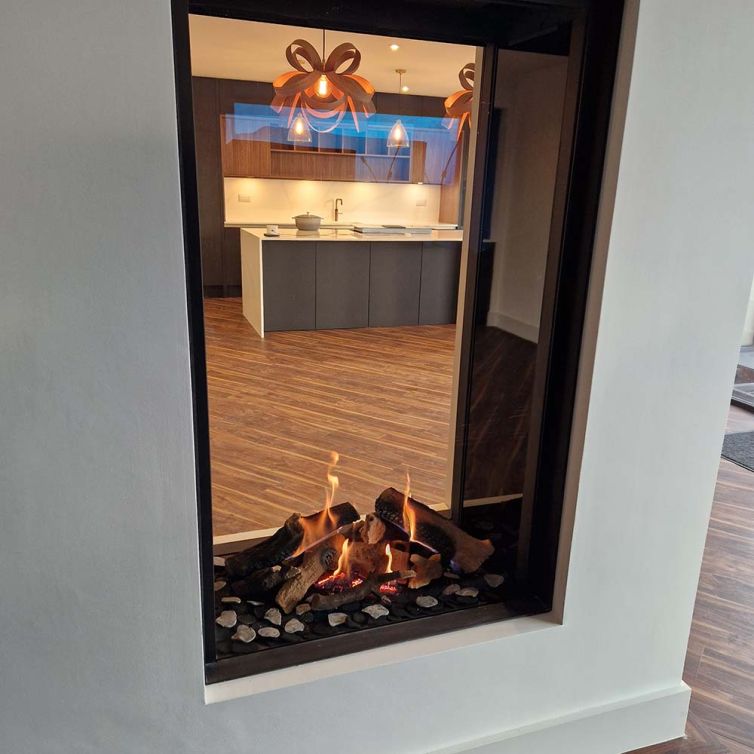
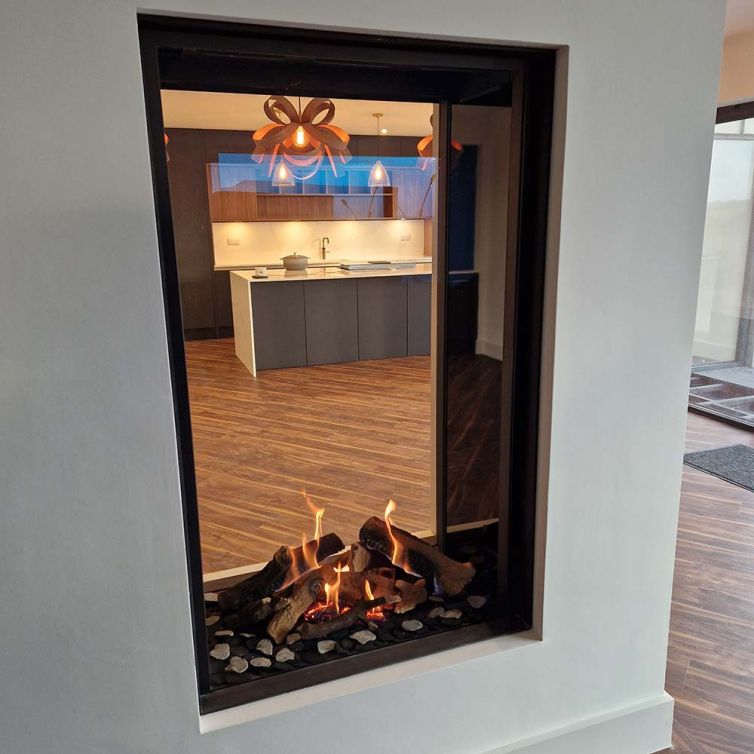
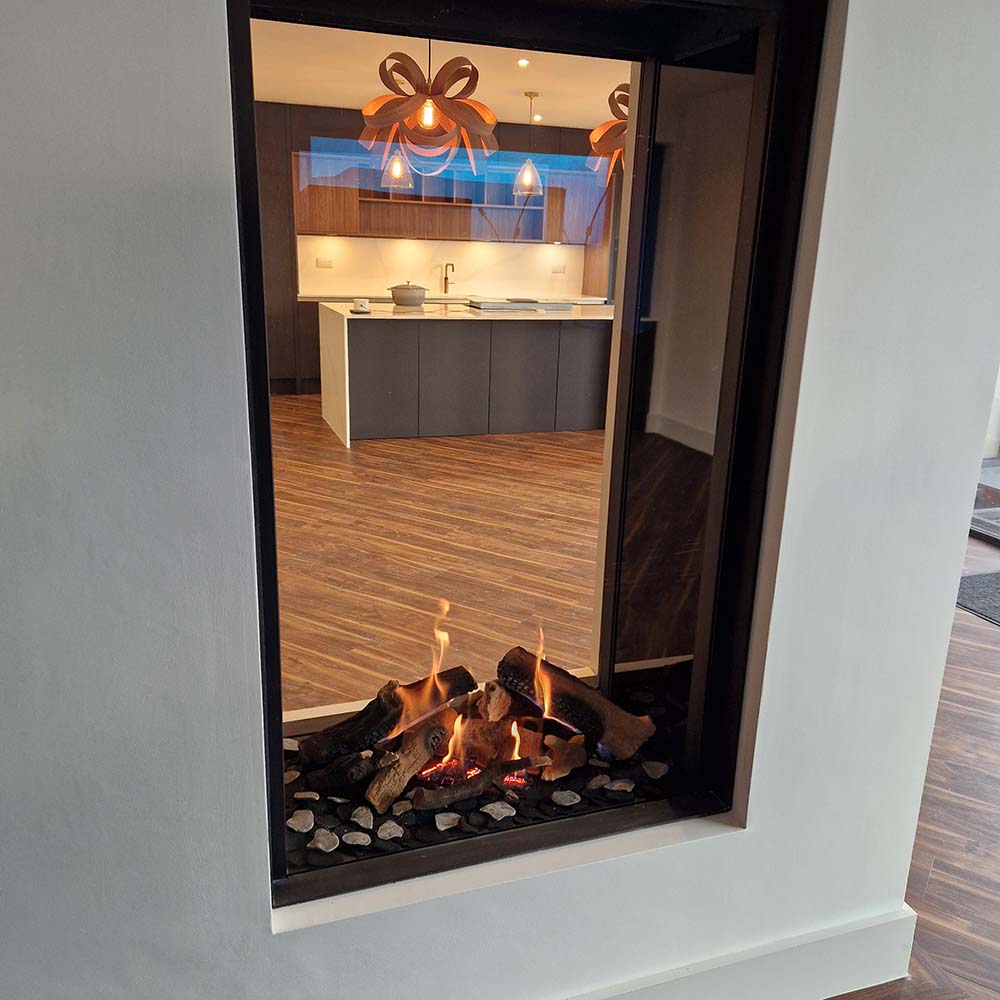
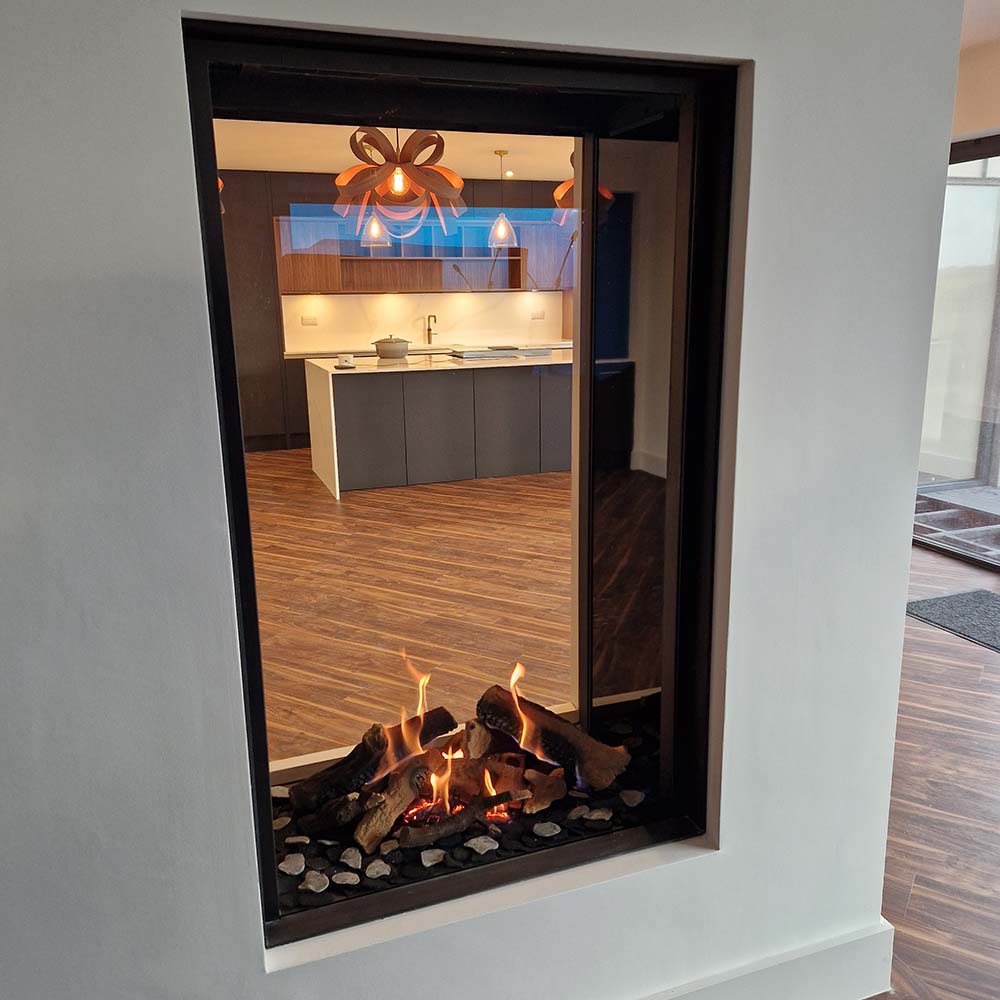
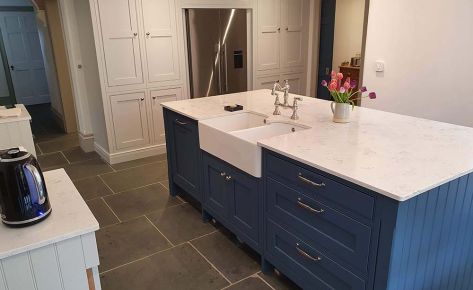
• A new kitchen from Falmouth with walnut flooring and a dual aspect wood-effect gas stove surrounded by non-reflective glass.
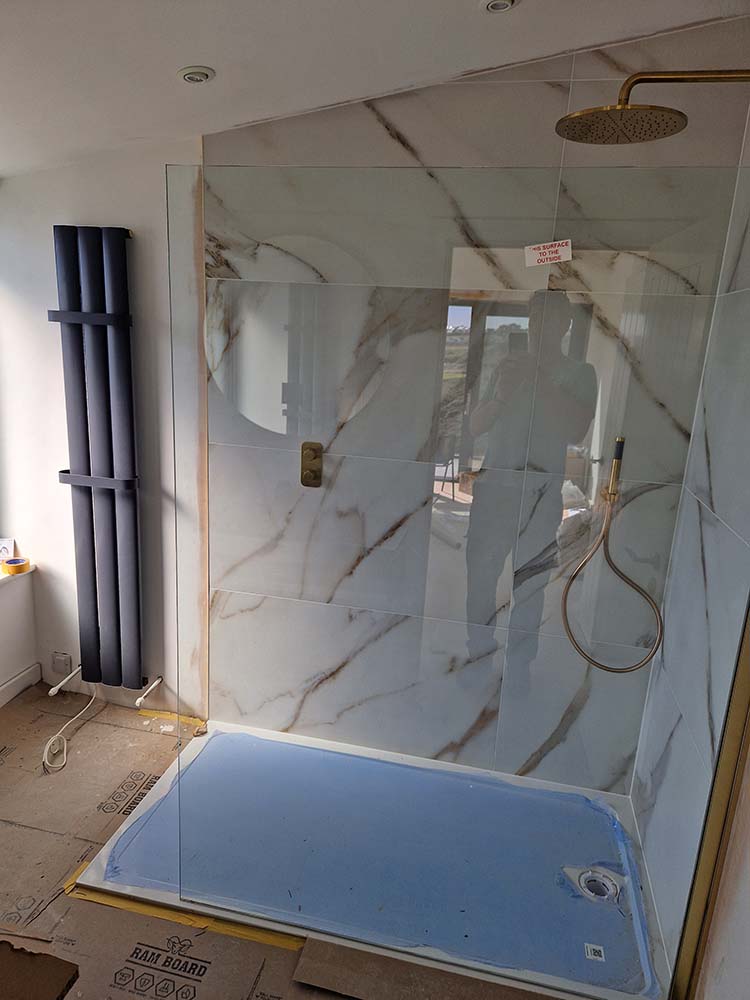
• New bathrooms sourced locally from Penryn.
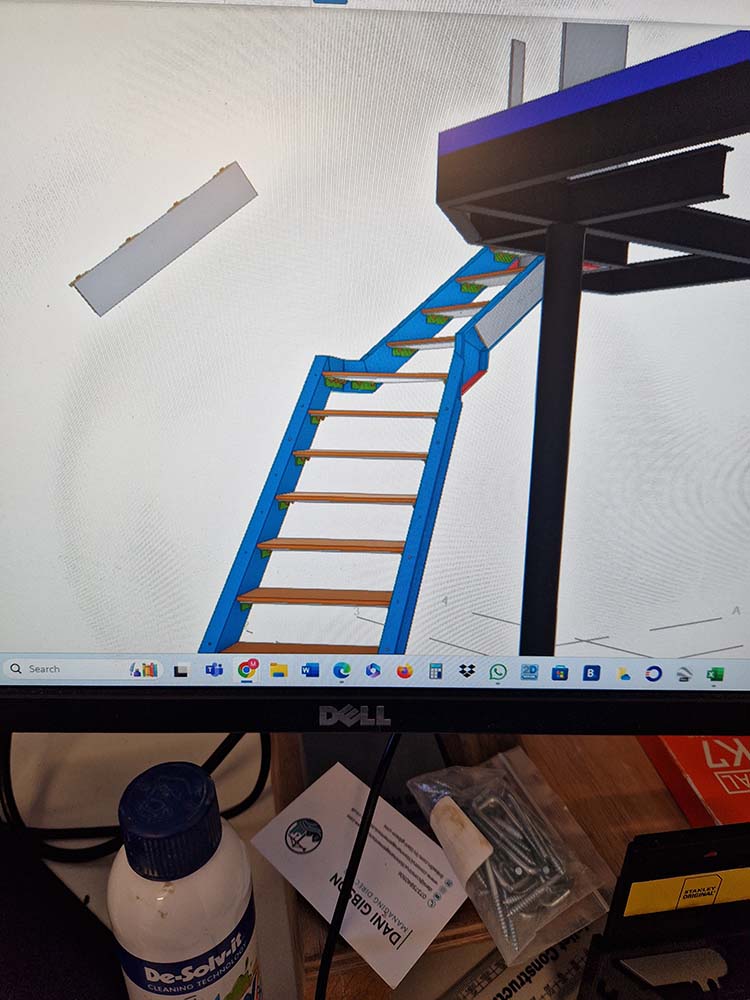
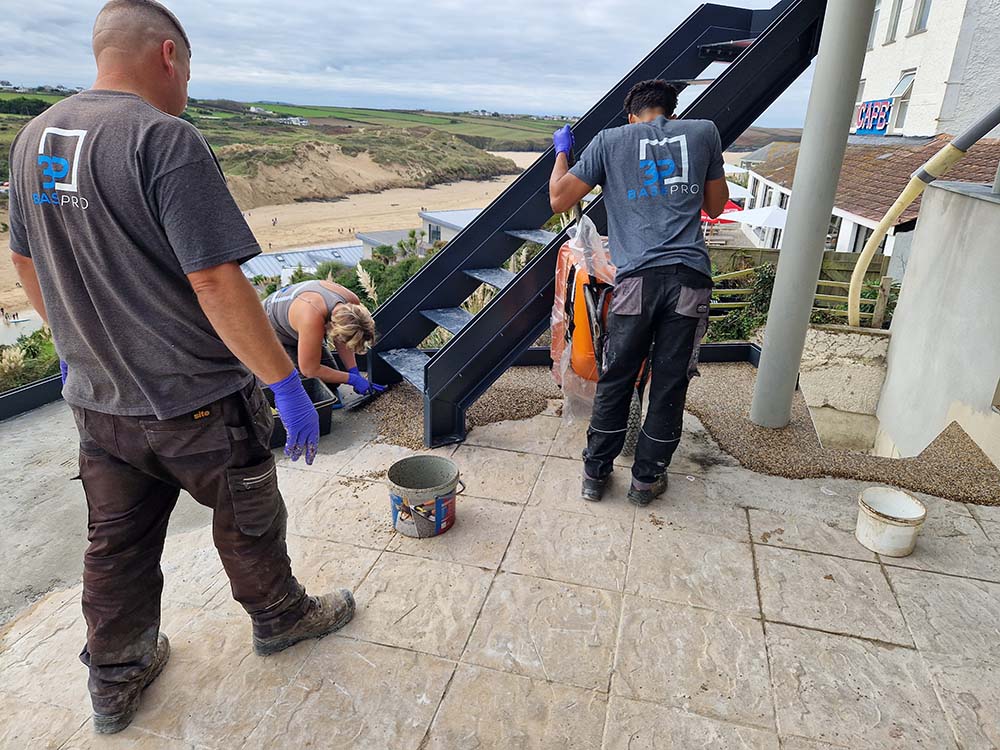
• A unique, flying staircase on the outside of the property with unsupported, frameless glass steps leading to the second floor, designed and built in-house by Selven Build.
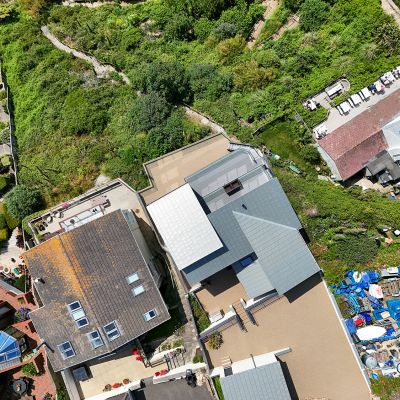
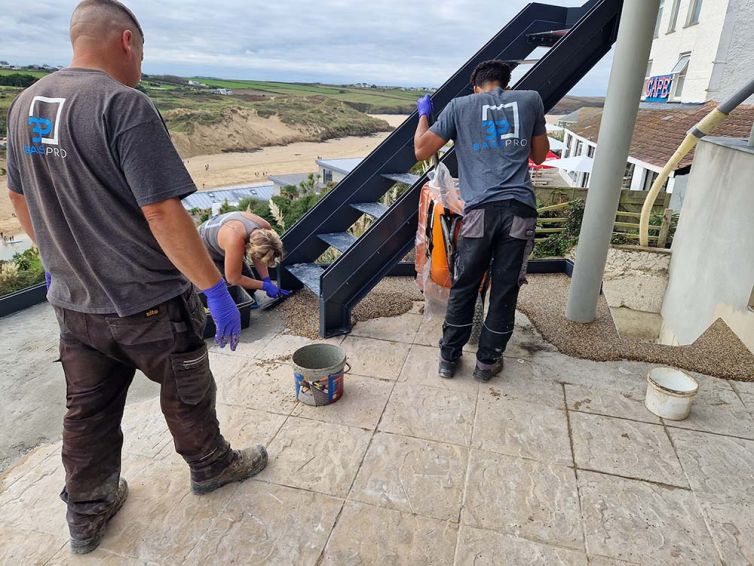
• Outdoor resin flooring around the property, supplied by a company in Summercourt.
This value-oriented project was built with absent clients and within a challenging location. The resulting house cleverly integrates into its environment, mimicking the steep hillside and creating new views and viewing platforms. The new home, complete with high-quality, locally-sourced interiors, now fully celebrates its unique outlook over the stunning Gannel Estuary.